
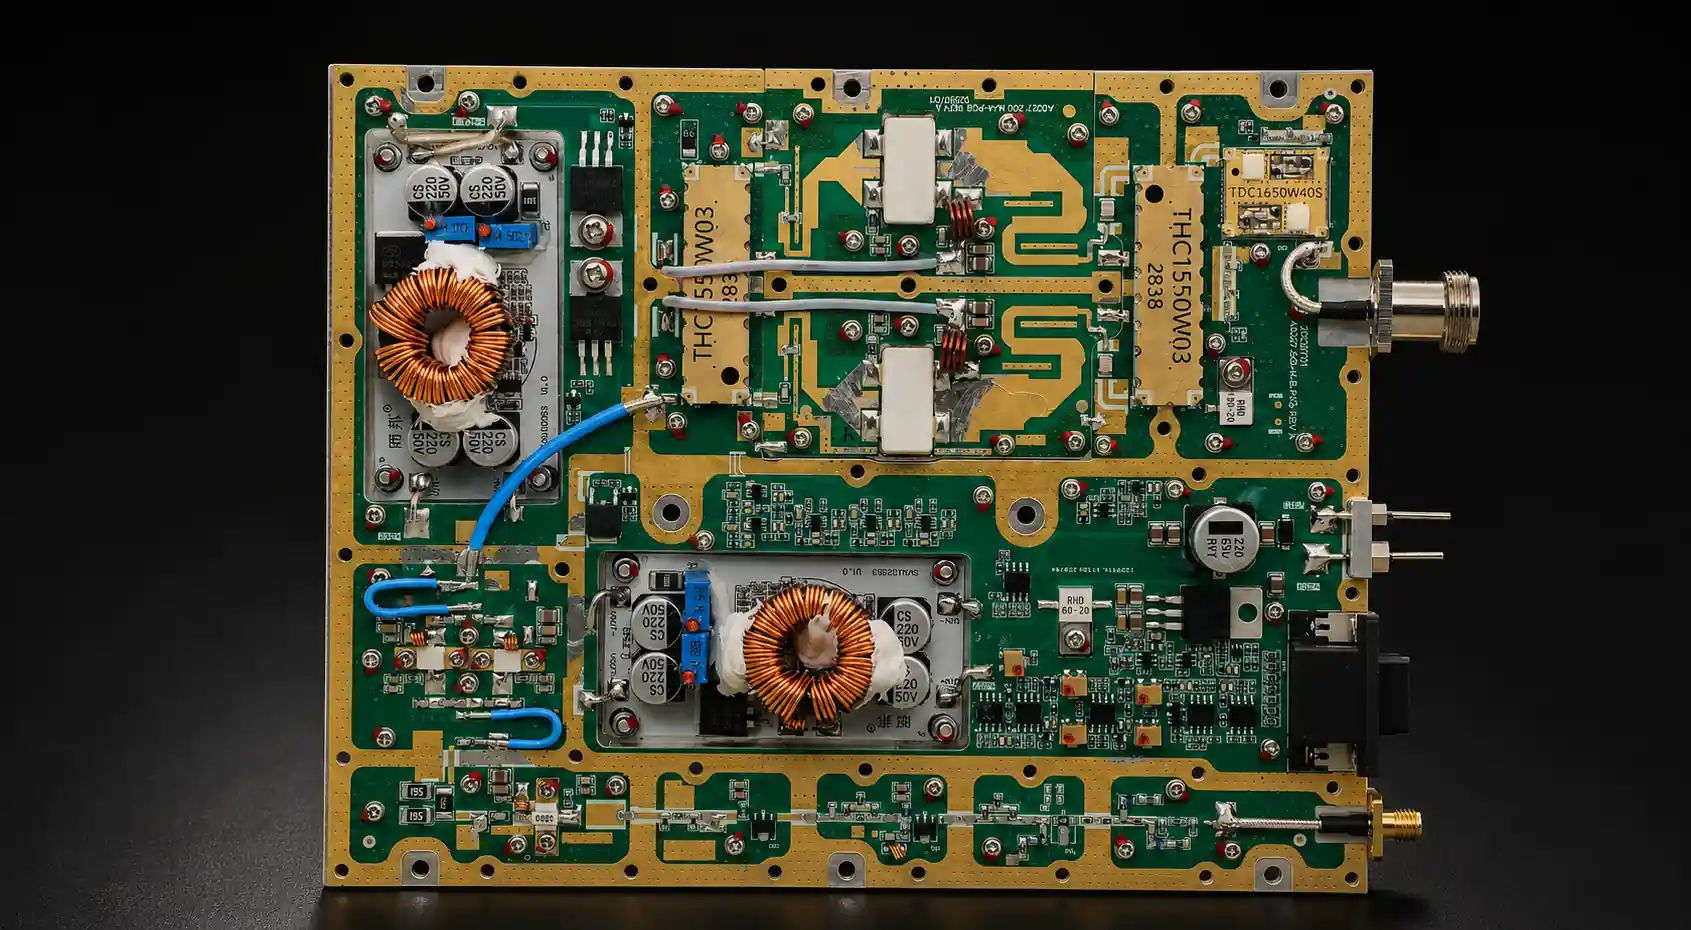
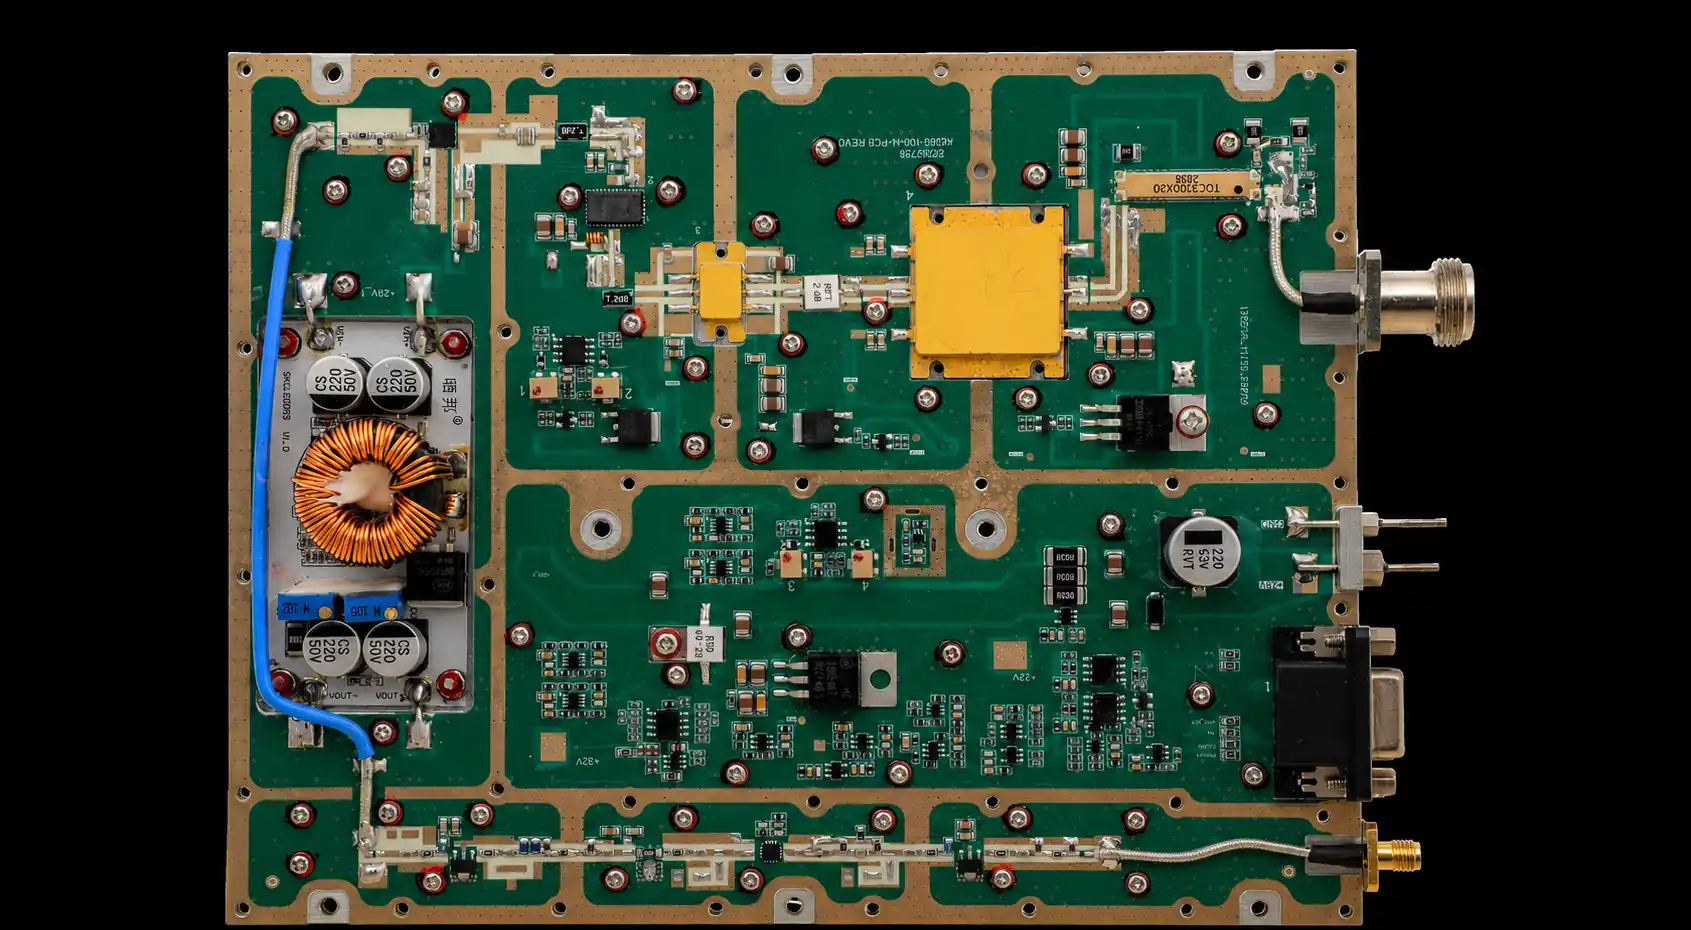
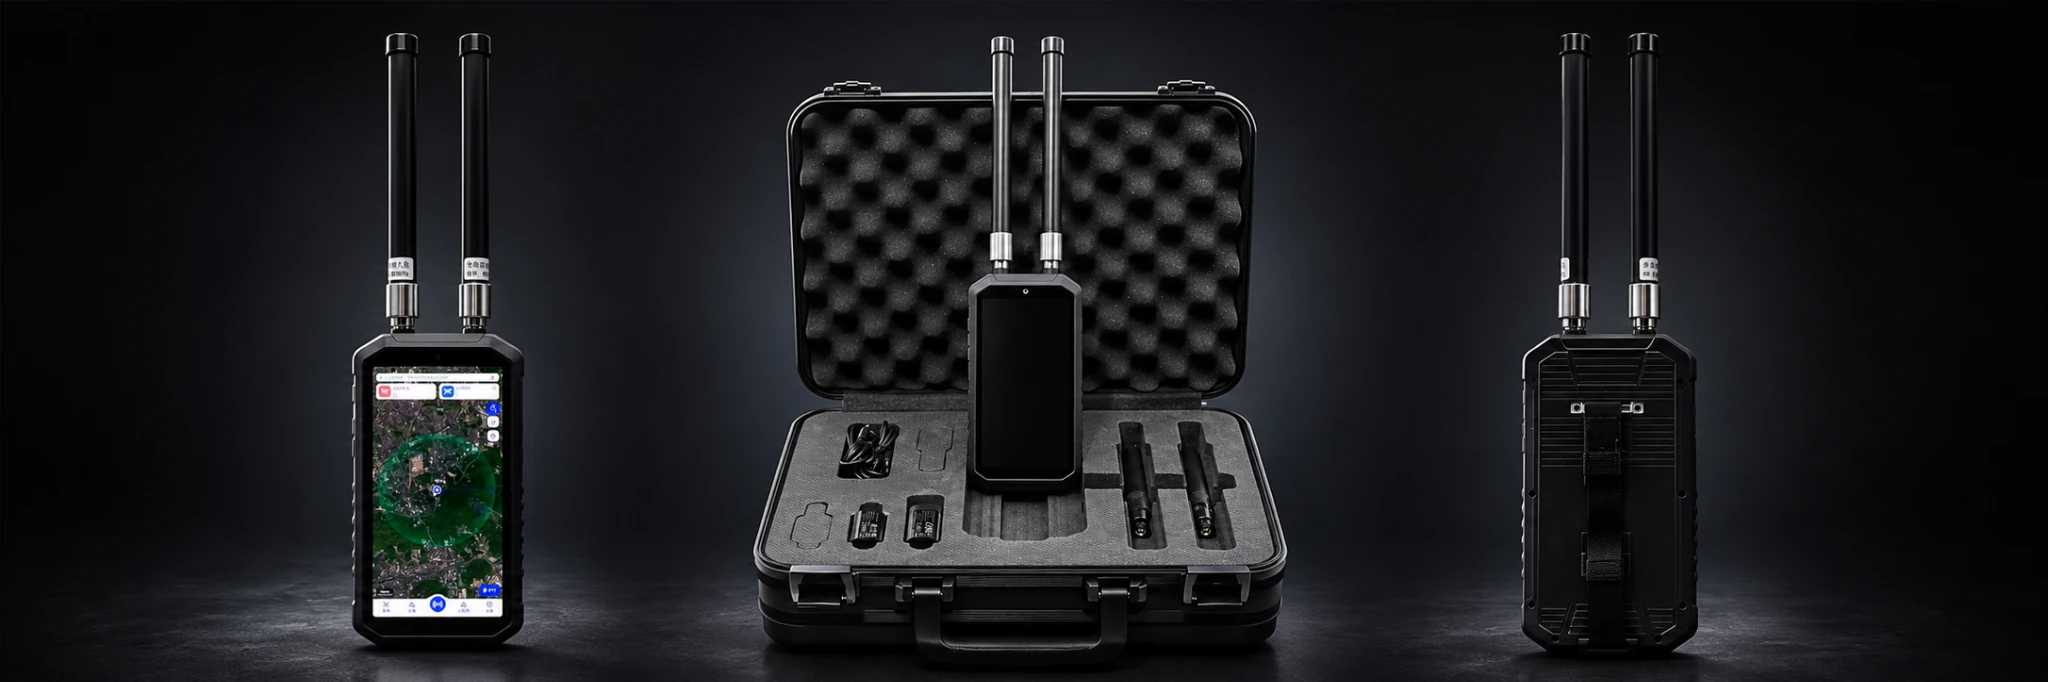

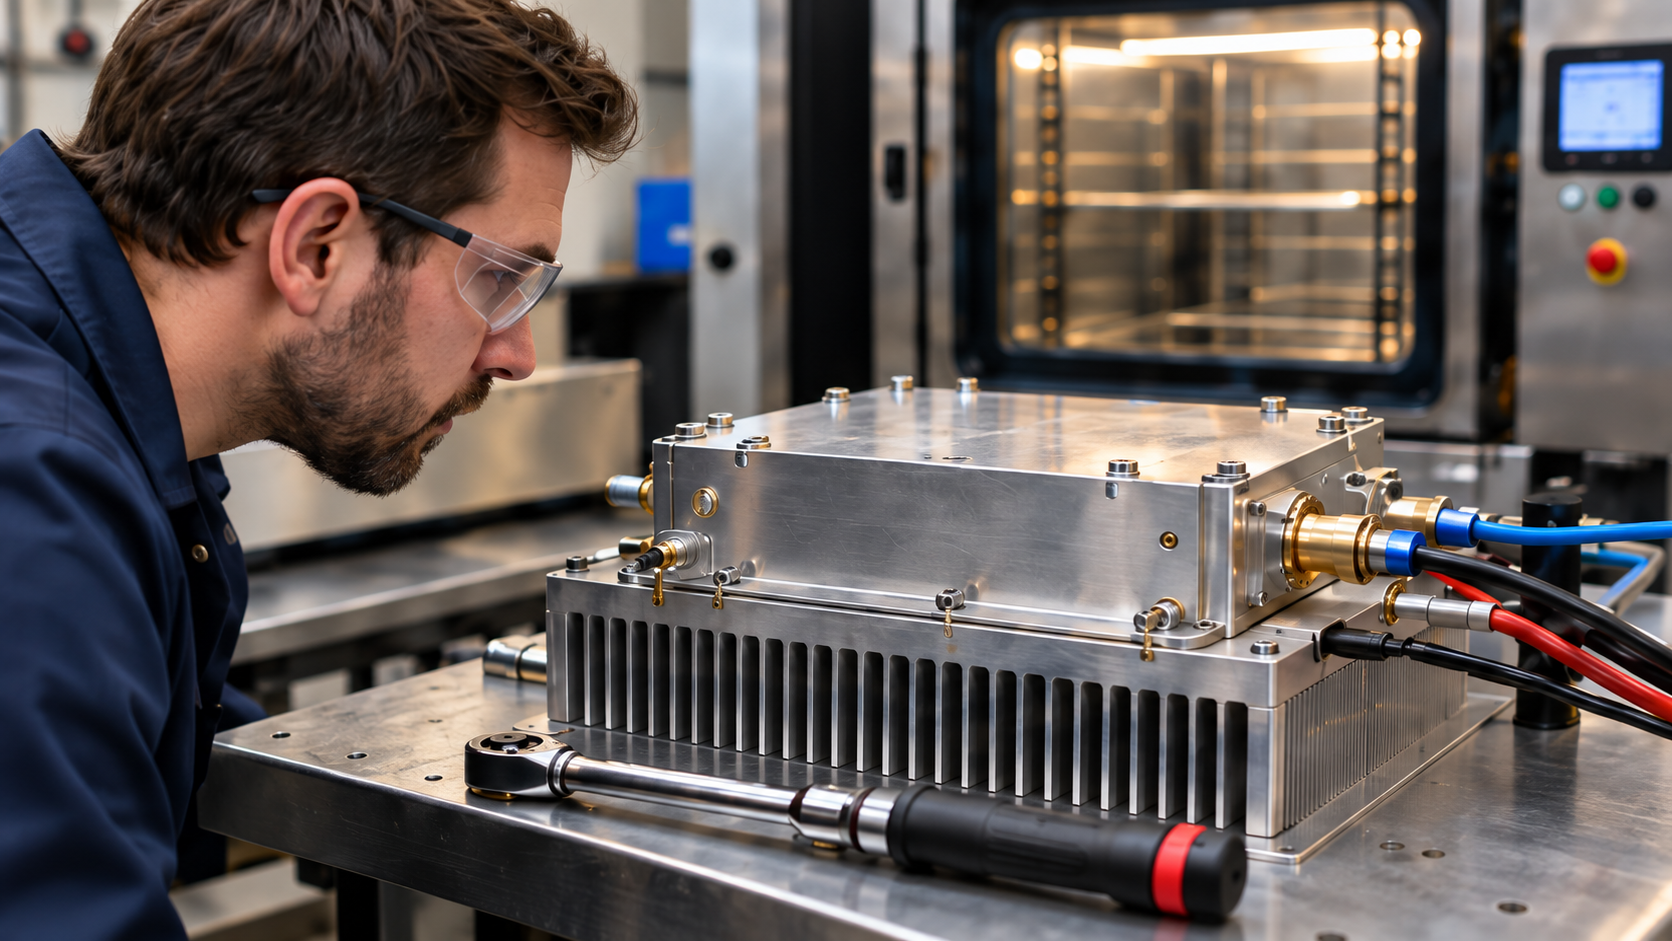
After thermal cycling, an RF PA mounting assembly can be re-accepted only when the evidence meets the requirements approved for that joint. These may include mechanical condition, a specified RF PA mounting preload, and, for a baseplate-to-heatsink connection, thermal performance.
Verifying the remaining fastener preload requires separate evidence. The project needs a method validated to measure or estimate fastener load. Installation torque, residual torque, witness marks, and temperature readings can support an inspection, but none independently establishes how much preload remains.
The distinction matters during acceptance. A project may require a verified preload value, proof that the mounting joint still performs its intended function, or both. Passing a functional check does not automatically satisfy a preload requirement.
Before deciding whether an assembly passes, the engineer needs to know what the joint must maintain, what was recorded before thermal cycling, and which post-cycle results can be compared.
1. What Must Be Defined Before Thermal-Cycle Re-Acceptance?
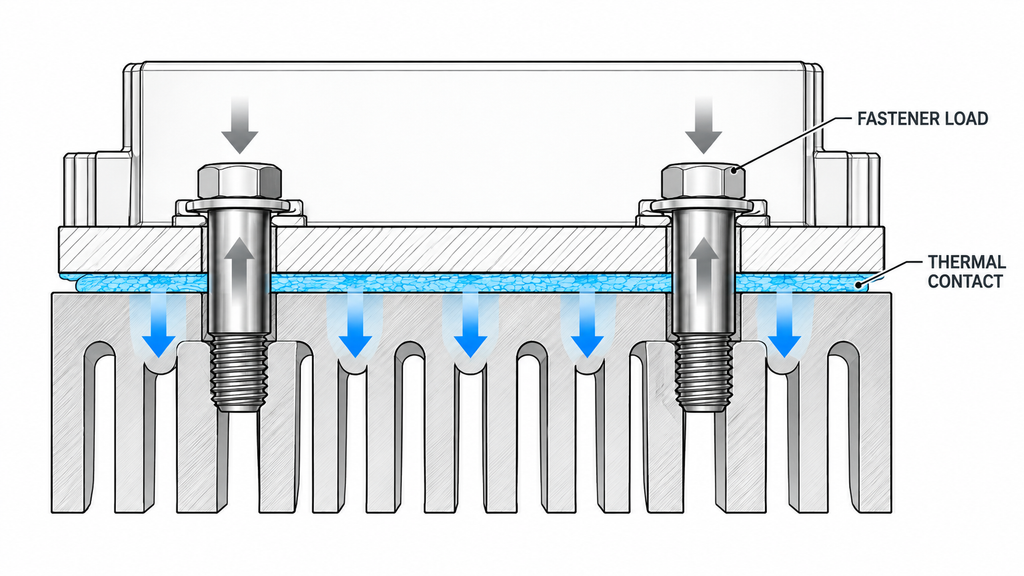
Start with the function of the joint.
The interface between the RF power amplifier heat sink and the module baseplate must maintain the specified seating and thermal contact. A chassis-cover fastener may have structural or electrical-bonding requirements. A connector bracket must hold its intended position without unacceptable movement.
Similar screws can serve different purposes, so their acceptance criteria may differ.
The controlled drawing and assembly procedure should identify the joint, module revision, fastener and washer configuration, mating materials, tightening method, and any applicable thermal-interface requirements. They should also state which changes to the installed configuration are permitted.
The thermal-cycle procedure must define the exposure, the temperature or recovery condition at which the joint will be inspected, and the acceptance criteria.
What the project requires determines what must be measured.
If the requirement concerns remaining preload, specify a suitable load-measurement or validated inference method, its uncertainty, and the applicable limit.
If the requirement concerns joint function, acceptance may depend on seating, visible movement, damage, thermal behavior, electrical contact, or another property named in the specification. A passing functional result establishes compliance with that requirement. It does not establish a numerical preload value unless the evidence also supports that claim.
Use limits from the approved joint documentation. Torque values and inspection rules from another screw size, material combination, or housing cannot be transferred without engineering justification.
Post-cycle re-acceptance can begin once the joint, its required condition, and the method of judging that condition are clear.
2. Why Can Thermal Cycling Change Clamp Load Without Screw Rotation?
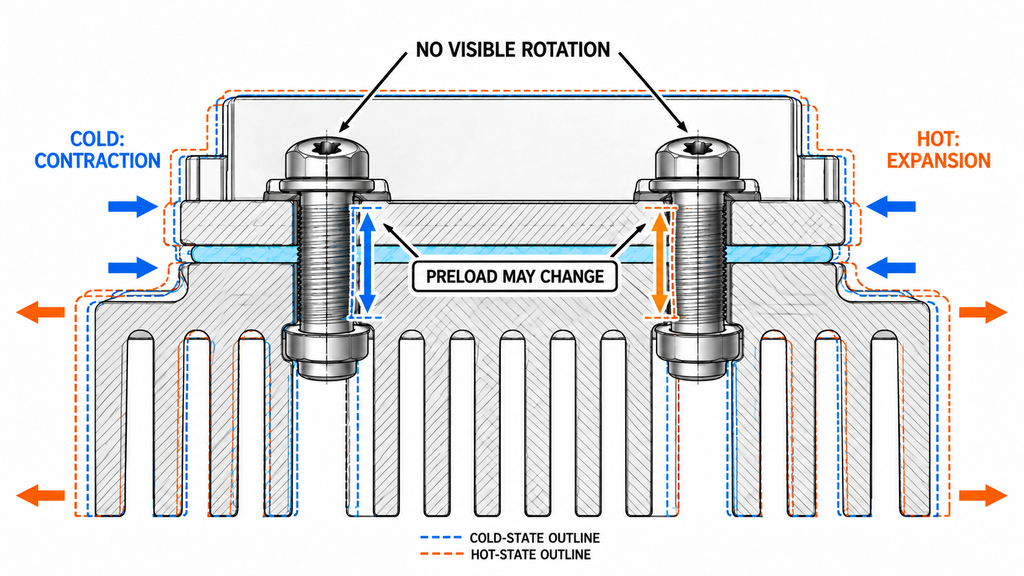
A screw can remain in the same visible position while the force within the joint changes.
Fastener preload is the tension established during tightening. It produces clamping force across the connected parts. Installation torque is the turning moment applied to the screw, with some of that moment consumed by friction.
During heating and cooling, the fastener and clamped materials may expand by different amounts. This changes the joint’s force balance.
Surface embedment, material relaxation, and changes in the clamped stack can also affect load retention. Where thermal-interface material forms part of the assembly, its behavior may influence contact conditions.
The effect depends on the fastener, joint geometry, materials, initial assembly state, and temperature history. Clamp load may increase or decrease under different conditions.
An unchanged witness mark tells the inspector that no rotation was visible at the mark’s resolution. It says nothing definite about the remaining fastener tension.
These mechanisms justify checking the joint against its approved requirements. They cannot establish the amount of preload change in a particular RF PA assembly without supporting evidence.
3. What Baseline Must Be Recorded Before Thermal Cycling?
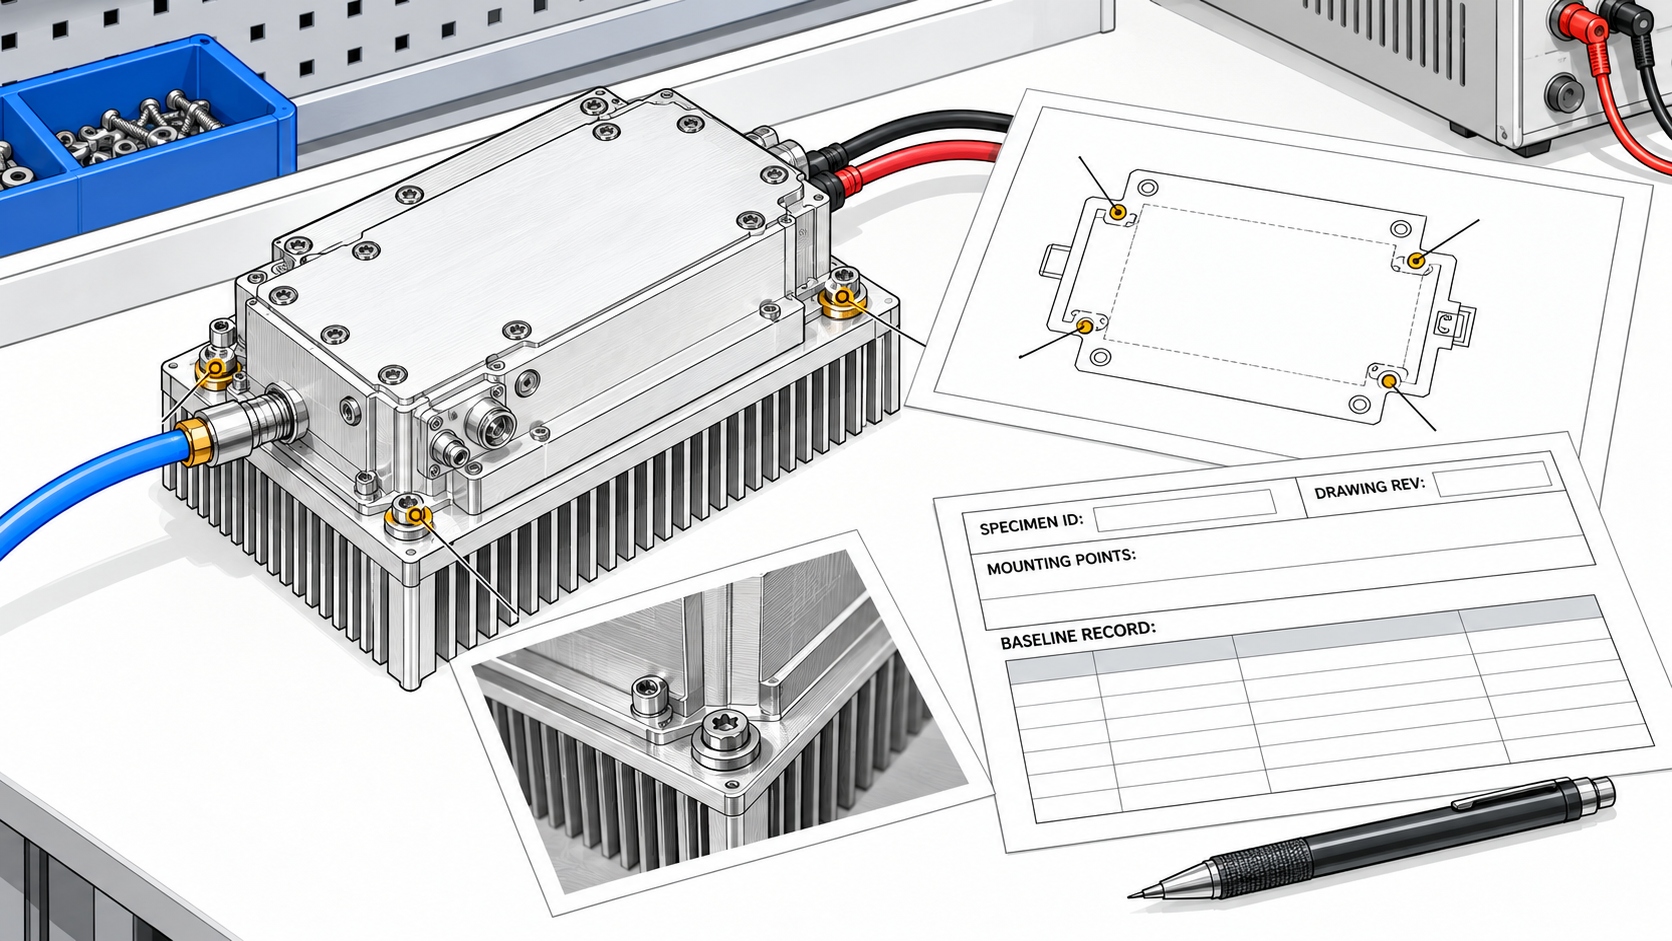
A useful post-cycle comparison begins with a traceable installation record linked to the RF amplifier environmental test plan for that specimen.
Identify the tested module or specimen, drawing revision, mounting locations, fastener and washer configuration, mating materials, and thermal-interface condition where relevant.
Record the approved tightening process and the tool information required by that procedure. Photographs and witness marks should show identifiable locations so the same features can be examined afterward.
An installation torque record establishes how tightening was controlled. It is not a direct measurement of the preload achieved.
If the acceptance plan calls for quantitative preload retention, record the initial load using the specified method. The later result must use the same approved measurement basis, including the defined temperature or recovery state, or a validated method for reconciling any difference.
For a joint whose function depends on heat transfer, record the thermal operating condition that will be repeated after cycling.
Depending on the acceptance requirement, this may include RF frequency, waveform, duty cycle, actual input drive, measured output power and reference plane, DC supply and current, load, cooling arrangement, ambient temperature, probe location, and stabilization condition.
The record should be detailed enough to distinguish a change in the mounting assembly from a change in the test setup.
Keep the evidence tied to the specimen or unit that was tested. A representative sample does not establish the initial condition of every production unit unless the approved evidence plan supports that conclusion.
Without a usable initial baseline, an engineer may still determine whether the joint meets a present-condition requirement. The missing baseline prevents a reliable claim about how much the joint changed during thermal cycling.
4. Which Post-Cycle Checks Can Actually Verify the Mounting Joint?
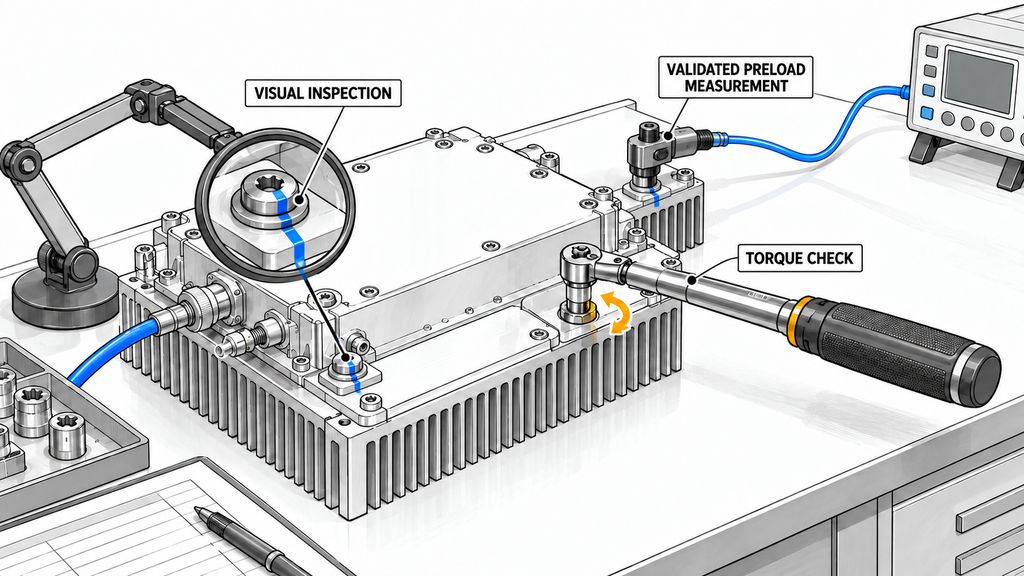
Select the inspection method according to the acceptance requirement.
A visual check can establish observable mechanical condition. A method validated for fastener load can support a preload claim. Torque-related inspections may provide useful information, but their limits must be understood before the results are interpreted.
Visual Inspection and Witness Marks
Inspect the assembly at the temperature or recovery condition specified by the test procedure.
Compare the same mounting locations recorded before cycling. Look for changes in seating, gaps, fastener position, washers, threads, inserts, mounting features, and nearby components.
Witness marks can reveal visible relative rotation. If a mark has shifted, evaluate the finding against the joint’s inspection criteria.
If it has not shifted, the inspector can report that observation. The mark cannot establish that the original clamp load remains.
The same applies to a screw that appears secure. Its condition may satisfy a visual inspection requirement while leaving a separate preload requirement unresolved.
Record the observation, the location, and the requirement being checked. If damage, displacement, or an uncertain load path appears, follow the approved investigation procedure before accepting the joint.
Residual Torque Versus Actual Preload
Residual torque must be defined by its measurement method.
Breakaway torque, running torque, and a check involving additional tightening are different measurements. Their values can depend on friction, locking features, surface condition, temperature, and tool application.
Some inspections also disturb the fastener. Once the screw moves, the inspection may have changed the post-cycle joint condition.
A torque-to-preload correlation established during installation cannot automatically be used to interpret residual or breakaway torque after thermal cycling.
Any inference about remaining preload from a post-cycle torque result needs validation for that inspection method, joint configuration, temperature, and fastener condition. The associated uncertainty must also be defined.
If actual preload must be verified, the engineer needs a method capable of supporting that claim. Depending on the joint design, this may involve an approved fastener-elongation measurement or an instrumented joint.
The method must be suitable for the hardware and the load range being assessed. Measurements taken before and after cycling must also use comparable temperature conditions or a validated correction.
Where the project requires only functional joint acceptance, the engineer can evaluate the specified mechanical and thermal conditions without claiming a measured preload value.
The report should make the scope of that finding explicit.
If the available method cannot establish the required preload, leave that claim unresolved. Functional acceptance may still proceed if the project defines and permits that separate decision.
5. How Should Pre- and Post-Cycle Thermal Performance Be Compared?
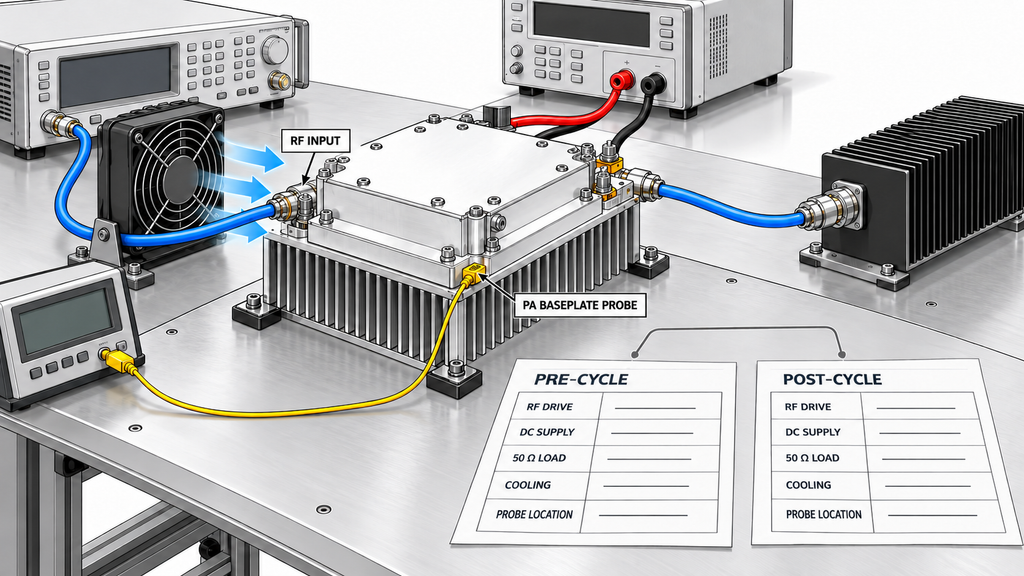
Thermal measurements can help verify that a baseplate-to-heatsink assembly still meets its specified heat-transfer requirement.
They cannot independently identify a loose screw or measure fastener preload.
Before comparing temperatures, check the operating conditions.
RF frequency, waveform, actual input drive, output-power reference plane, DC supply and current, load, duty cycle, cooling, ambient condition, temperature-probe location, and stabilization state can all affect the result.
A temperature difference has limited diagnostic value if a material part of the setup changed between measurements.
The evidence can fall into three categories.
Comparable: The conditions relevant to the acceptance decision match, so the results can be evaluated against the approved limit.
Partially comparable: Differences are documented and understood well enough to support a limited conclusion.
Not comparable yet: A material condition is missing or inconsistent, preventing a defensible comparison.
Suppose the RF amplifier baseplate temperature measured after cycling is higher than the pre-cycle reading under comparable RF and cooling conditions. The result warrants investigation of the heat-transfer path. It does not identify the fasteners as the cause.
The engineer still needs to check seating, surface contact, and, where grease is used, thermal grease coverage and condition before attributing the temperature change to preload loss.
Use the thermal comparison to judge the specified thermal requirement. If the test conditions cannot be aligned or their differences adequately explained, repeat the relevant measurement before drawing a conclusion about the mounting interface.
6. Should RF PA Mounting Screws Be Retorqued After Thermal Cycling?
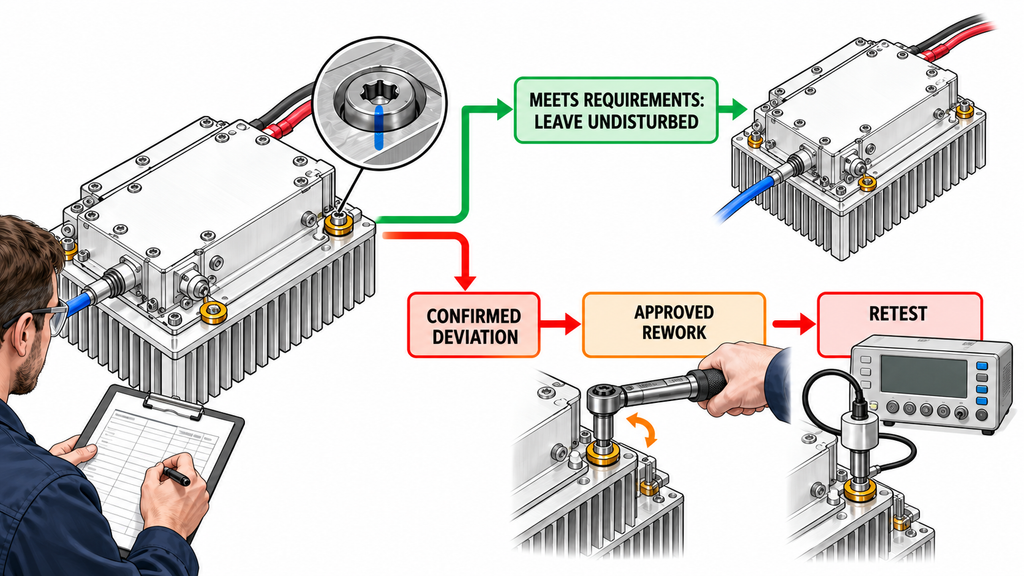
Do not retorque RF PA mounting screws automatically after thermal cycling.
Retorquing changes the condition being inspected. It may also affect washer seating, threads, locking features, or the thermal interface.
The approved joint procedure determines whether retorquing is required, permitted, or prohibited.
If the assembly meets its applicable requirements, there may be no reason to disturb it.
If evidence is missing, obtain the necessary information before tightening anything. An unexplained residual-torque reading is not a reason to apply additional torque without a valid inspection and disposition procedure.
If a deviation is confirmed, follow the approved corrective action. Depending on the joint, this may involve further inspection, controlled rework, hardware replacement, or retesting.
Document the condition after any authorized intervention. Repeat the mechanical or thermal verification affected by the work.
A result obtained after retorquing or reassembly applies to the reworked condition. It cannot establish that the original, untouched post-cycle assembly passed its inspection.
7. What Evidence Is Sufficient to Re-Accept an RF PA Mounting Assembly?
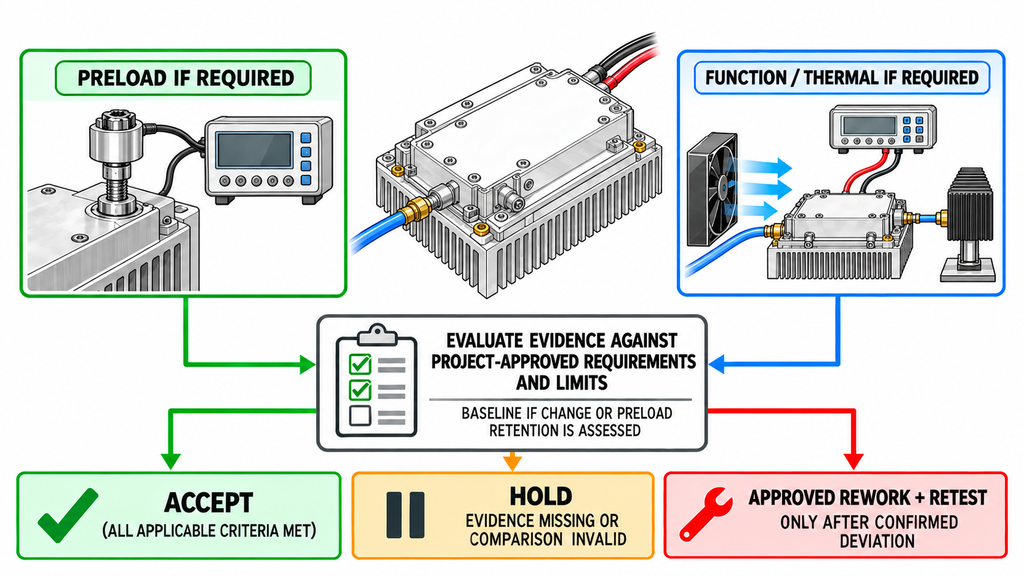
The evidence must address the joint and the specific requirement being accepted.
If the project requires remaining preload, it needs a valid fastener-load result. If it requires functional integrity, it needs evidence that the assembly satisfies the relevant mechanical and thermal criteria. A project requiring both must demonstrate both.
The comparison also needs a valid baseline. A post-cycle observation cannot establish a change from an unknown initial condition.
| Re-Acceptance Item | Pre-Cycle Baseline | Post-Cycle Evidence | Comparison Eligibility | Project Acceptance Limit | Disposition |
|---|---|---|---|---|---|
| Joint identity and configuration | Approved drawing revision, fasteners, washers, mounting location, and specimen identity | Verified installed configuration and documented deviations | Comparable when the joint and configuration match or an approved change has been assessed | Approved configuration and permitted deviations | Accept the configuration if compliant; hold unexplained hardware or revision differences for engineering review |
| Mechanical seating and visible condition | Recorded seating, inspection locations, photographs, and witness marks where specified | Inspection for displacement, gaps, damage, or altered witness marks | Comparable when the same features and inspection method are used | Approved joint-specific mechanical and visual criteria | Evaluate against the defined limits; investigate damage or movement without treating appearance as a preload measurement |
| Actual preload or torque-related evidence | Approved installation record and, where required, validated initial preload evidence | Specified preload measurement or approved torque-based inspection with method and temperature state recorded | Pre- and post-cycle preload results require the approved method and matched measurement temperature or validated correction; installation and residual torque are not automatically interchangeable | Project-specific preload or inspection criteria and approved measurement method | Hold a required preload claim if valid load evidence is unavailable; assess functional acceptance separately only if authorized |
| Thermal-interface condition | Approved interface material, surface condition, mounting process, and initial state | Relevant inspection and documented changes or rework | Comparable when the interface configuration and inspection basis are established | Approved interface and assembly requirements | Hold uncertain interface changes; perform authorized rework and repeat affected verification where required |
| Thermal performance | Defined RF, DC, cooling, load, temperature measurement, and stabilization conditions | Post-cycle thermal result with equivalent test boundaries documented | Comparable when key conditions align; partially comparable only where differences are justified | Project-approved thermal or functional acceptance criteria | Accept demonstrated thermal performance within its defined scope; repeat testing when critical conditions are not comparable |
| Traceability and release scope | Specimen or unit identity, configuration, test plan, and required evidence scope | Thermal-cycle record, inspection results, deviations, corrective action, and approval | Evidence must apply to the identified unit, sample, configuration, or approved batch scope | Contractual traceability and release requirements | Release only the scope supported by the records; do not extend a sample result to untested units without an approved basis |
The reviewer can accept the assembly when the evidence satisfies every applicable requirement. The mounting-joint acceptance record, whether included in an RF amplifier test report or issued separately, should state whether preload was verified, joint function was accepted, or both.
If a required baseline, measurement method, limit, or comparison condition is missing, hold the affected decision and request the specific evidence needed. A hold is not a finding that the PA has failed.
Where a confirmed deviation requires corrective action, the approved rework process must establish a documented new assembly condition. The relevant tests then need to support that reworked state.
Keep the release scope tied to the evidence. In the C-UAS shipment acceptance checklist, identify which results apply to each serial number and which apply only to a sample or configuration. A representative qualification report cannot automatically support the release of every delivered unit.
Conclusion
RF PA mounting preload can be re-verified after thermal cycling when the project defines the required load condition and uses a validated method to measure or estimate the remaining fastener load.
Functional re-acceptance is a separate result. An assembly may satisfy its approved mechanical and thermal requirements without providing a numerical preload measurement, provided those are the requirements the project has authorized.
Residual torque, witness marks, and temperature readings have useful but limited roles. An initial torque-to-preload calibration also cannot automatically establish the fastener load after thermal cycling.
The evidence can support acceptance, a hold for missing information, or controlled rework and retesting. It cannot supply a universal RF PA preload limit, retorque value, thermal-cycle threshold, or model-specific acceptance criterion.
Before approving the assembly, compare its drawing and installation record with the post-cycle mechanical and relevant thermal results. Check the measurement methods, temperature states, acceptance limits, and evidence scope. Keep any unsupported preload claim open, even if the joint passes a separate functional assessment.
If the mounting specification is still being defined, the RF SKYPOWER engineering team can review the joint drawing, fastener configuration, thermal-cycle conditions, and acceptance evidence.