

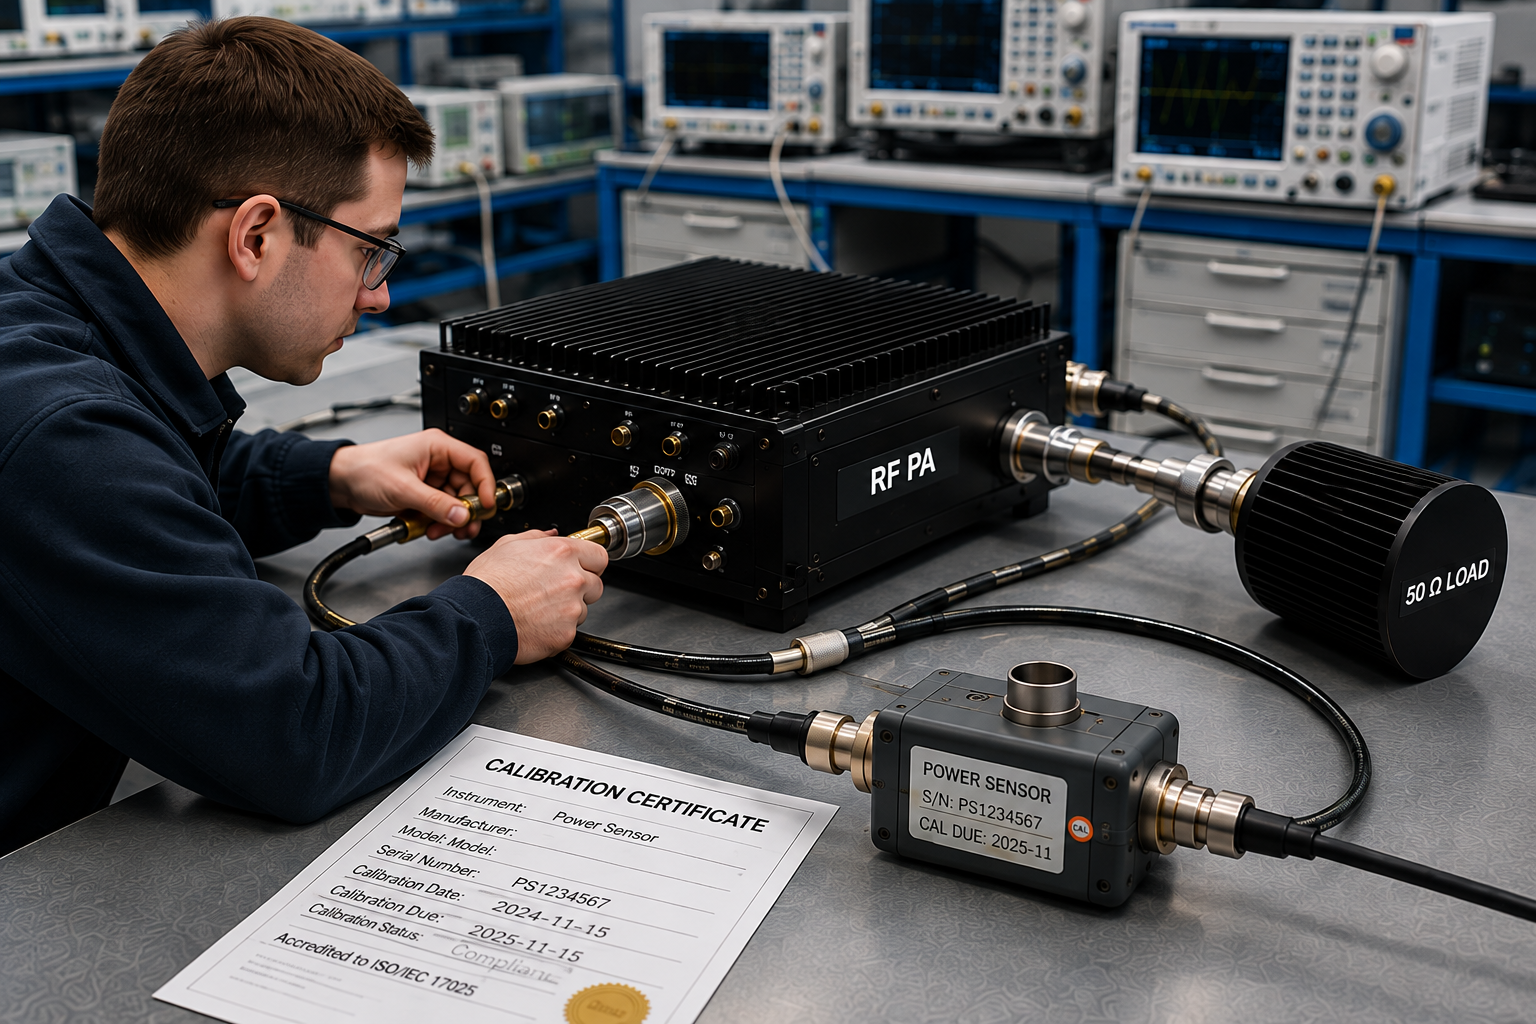
A power screenshot can show the required RF PA output and still leave one critical acceptance question unresolved: was the measurement system suitable for that pass/fail decision? Power meter calibration is part of that answer, but a calibration date alone does not establish the validity of the complete RF measurement.
The result may depend on which power sensor was used, whether its calibration status met the test requirement, where the RF power was represented, which corrections were active, and how much measurement margin existed near the acceptance limit.
So what calibration evidence should a buyer require before treating an RF PA power result as defensible acceptance data?
1. Why a Calibrated Power Meter Does Not Prove the Whole RF Test
Calibration supports confidence in the measurement equipment, but it is only one part of an RF PA acceptance record.
A power result can still be difficult to interpret if the report does not identify:
- the power sensor that produced the reading;
- the meter or controller used with that sensor, where applicable;
- the test frequency;
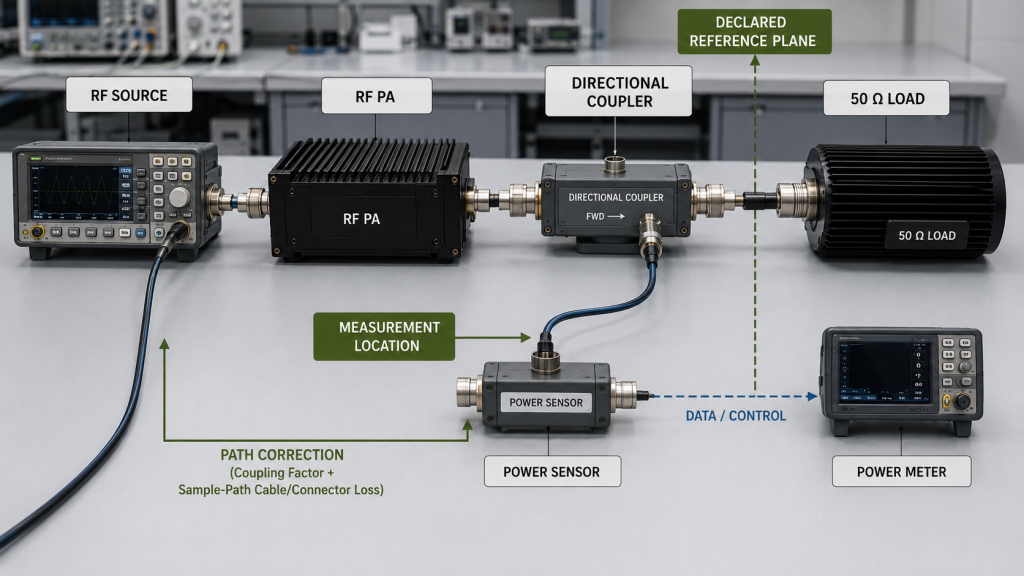
- the measurement location;
- the declared output reference plane;
- active test-path corrections;
- the load condition;
- the date of the RF test;
- the unit S/N.
A current calibration status therefore does not automatically prove that the complete RF PA power measurement is correct.
It also does not prove that the result is suitable for every acceptance limit.
For example, a calibrated sensor may still be used in a setup where:
- the wrong reference plane is reported;
- cable or attenuator correction is missing;
- a correction is applied twice;
- the wrong frequency-dependent correction is used;
- the load condition differs from the acceptance requirement.
Calibration evidence and measurement-path evidence answer different questions.
Calibration supports the measurement-equipment evidence. Test-path correction defines how the measured value is translated to the stated RF reference plane.
If corrected Pout is part of the acceptance decision, keep those two evidence layers separate. The dedicated test cable loss compensation review explains how raw readings, correction source, correction state, and reference plane should be connected.
2. What Power Meter and Sensor Calibration Evidence Actually Confirms
For RF power testing, identify the power sensor that produced the measurement, not only the meter or display unit connected to it.
Depending on the measurement architecture, the record may need to identify:
- power sensor model;
- power sensor S/N;
- meter or controller model;
- meter or controller S/N;
- measurement channel;
- calibration certificate or record ID;
- calibration date;
- calibration status under the applicable test procedure;
- test date.
The power sensor is important because it is part of the actual RF measurement path.
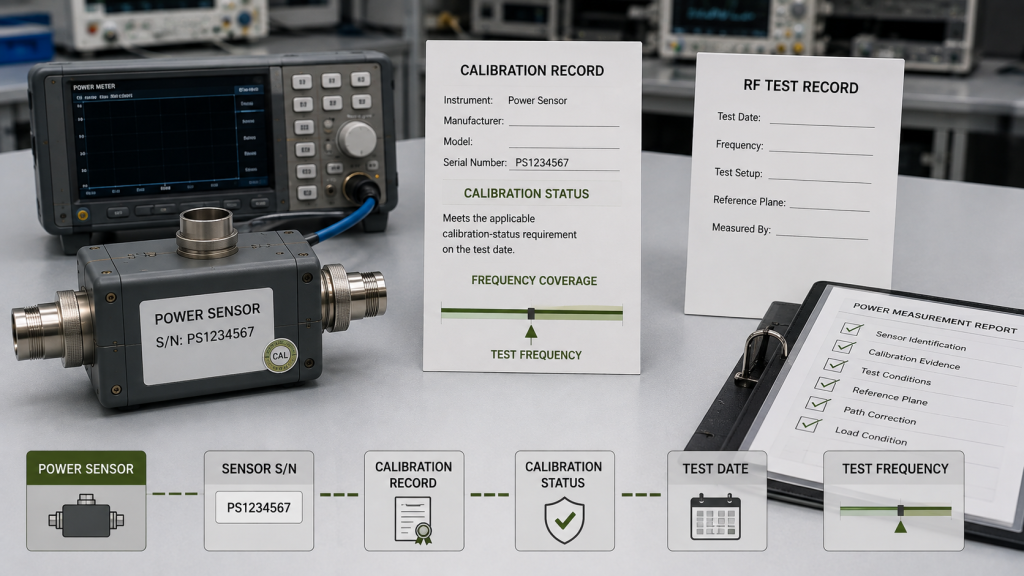
The calibration evidence should also be applicable to the actual power sensor and the RF frequency or frequency range used for the acceptance measurement.
Where the calibration record provides frequency-dependent calibration factors, correction data, or uncertainty information, use the information applicable to the actual test frequency rather than treating the certificate as one frequency-independent accuracy statement.
What a Calibration Record Supports
A calibration record documents the calibration results, applicable conditions, and associated measurement information for the relevant instrument or sensor at the time of calibration.
The applicable quality or acceptance procedure determines how that record is used to establish calibration status for the later RF test.
That information supports the RF PA measurement, but it does not by itself prove:
- that the correct sensor was used during the test;
- that the calibration evidence covered the actual test frequency;
- that the correct RF reference plane was reported;
- that the test-path correction was valid;
- that the test load matched the requirement;
- that measurement uncertainty was small enough for a narrow acceptance margin;
- that the PA itself met every other acceptance condition.
This distinction prevents a calibration certificate from being treated as a substitute for a complete test record.
Calibration Date, Test Date, and Calibration Status
The useful question is not simply:
Is the calibration date recent?
The better question is:
Did the actual power-measurement equipment meet the calibration-status requirement defined for the acceptance test on the date the RF measurement was made?
Where the quality system uses a calibration due date or calibration interval, the report can retain:
- last calibration date;
- next due date;
- test date.
But the due date should be interpreted as part of the applicable calibration-control procedure, not as a physical boundary where the instrument is guaranteed correct before one day and automatically wrong after the next.
The test record should show that the equipment met the calibration-status requirement applicable to that acceptance procedure when the measurement was performed.
When Measurement Uncertainty Matters
An in-calibration status does not automatically mean that every measurement margin is large enough.
If the corrected Pout result is comfortably inside the pass region, a project may not require a detailed uncertainty treatment in the acceptance report.
If the measured result is close to the acceptance limit, however, the test procedure should define how measurement uncertainty is handled in the pass/fail decision.
Where a formal decision rule is required, apply that rule rather than comparing the displayed or corrected Pout with the specification limit alone.
Relevant uncertainty contributors depend on the measurement setup and may include:
- sensor calibration characteristics;
- frequency response;
- mismatch;
- measurement-chain loss;
- connector repeatability;
- instrumentation effects;
- test-path correction.
The purpose is not to turn every RF PA acceptance report into a full metrology study.
The purpose is to avoid treating “in calibration” as proof that measurement uncertainty is automatically negligible.
3. What an Overdue Calibration Status Does—and Does Not—Mean
An overdue calibration status does not automatically prove that an RF power reading is wrong.
It also does not tell the buyer whether the reported Pout is:
- high;
- low;
- unchanged;
- outside tolerance.
The correct conclusion is narrower:
An overdue calibration status means the measurement no longer satisfies the predefined calibration-status evidence without further review under the applicable quality or acceptance procedure.
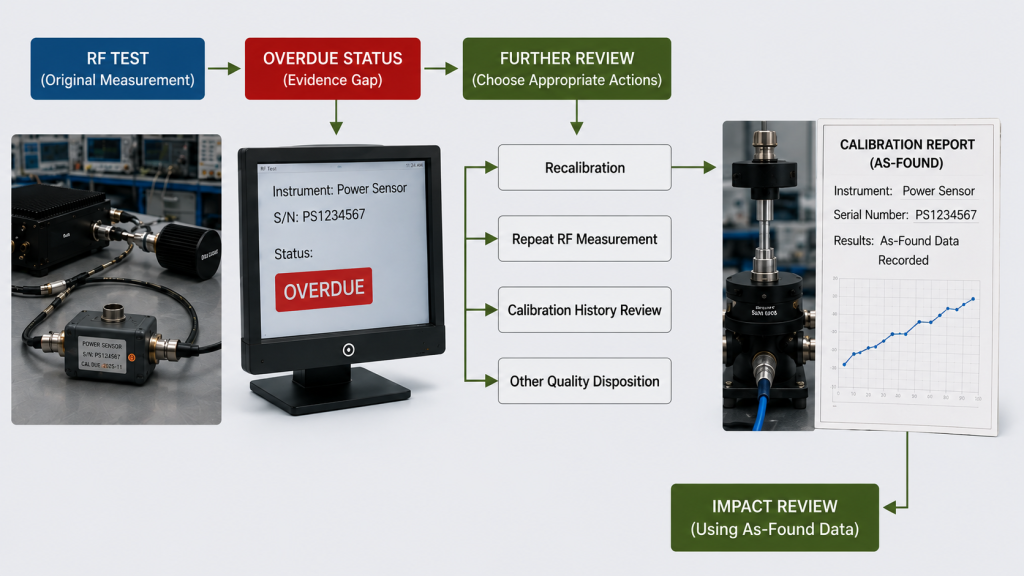
Depending on the project, that review may lead to:
- recalibration;
- a repeated RF measurement;
- review of calibration history;
- additional disposition under the quality procedure.
If the equipment is recalibrated after the RF test, the as-found calibration result may help assess whether earlier measurements require further review.
A new calibration date by itself should not be used to retroactively validate the earlier RF PA result.
The relevant question is whether the later calibration information, together with the applicable quality procedure, provides enough evidence to assess the potential impact on the earlier measurement.
Do not assign a numerical measurement error simply because the calibration status was overdue.
Factory and Field Results Still Need Equivalent Evidence
A factory result and a later field retest may use different measurement equipment.
If the two Pout values disagree, compare:
- power sensor identity;
- meter or controller identity where relevant;
- calibration status;
- calibration evidence applicable to the test frequency;
- test frequency;
- measurement location;
- reference plane;
- correction state;
- load condition;
- Pin or drive condition;
- relevant DC condition.
Only after these measurement boundaries are understood should the difference be assigned to the RF PA.
A field reading taken with a different sensor, different test path, different correction state, or different reference plane is not automatically a direct contradiction of the factory result.
What Calibration Evidence Should the RF PA Report and RFQ Include?
A useful acceptance report should allow the buyer to identify the measurement equipment and understand what the calibration evidence actually supports.
| Evidence item | What to record | What it supports | What it does not prove |
|---|---|---|---|
| Power sensor identity | Sensor model and S/N | Identifies the RF measurement device used | Validity of the complete RF test |
| Meter / controller identity | Model and S/N where applicable | Identifies the measurement-system component | That the correct sensor or test path was used |
| Calibration record | Certificate, calibration record, or other traceable ID | Links the instrument or sensor to calibration evidence | Complete acceptance validity |
| Calibration date | Date of the relevant calibration event | Shows when calibration was performed | Guaranteed accuracy at every later condition |
| Calibration status | Status required by the applicable quality or test procedure | Shows whether the equipment met the defined calibration-control requirement | That measurement uncertainty is negligible |
| Calibration frequency coverage | Frequency or frequency range covered by the applicable calibration evidence | Links the calibration evidence to the actual RF test point | Performance outside the covered range |
| Test date | Date of the RF PA measurement | Connects the RF result to calibration status | Correctness of the result by itself |
| Test frequency | Exact RF test point | Defines the frequency used for the result | Performance at untested frequencies |
| Measurement location | Where the sensor or sample point actually measured | Defines where the raw reading originated | The final Pout reference plane unless explicitly stated |
| Declared reference plane | Where reported Pout is represented | Defines what the acceptance value means | Whether correction was applied correctly |
| Raw result | Instrument reading before report-level correction | Preserves the original measurement evidence | Corrected PA-port Pout |
| Correction state | Instrument, software, or report correction in use | Helps identify missing or double correction | Measurement validity without correction traceability |
| Corrected Pout | Final value represented at the declared plane | Supports comparison with the Pout requirement | Complete RF PA acceptance by itself |
| Acceptance limit / tolerance | Required Pout limit or allowable range at the stated reference plane | Defines the specification boundary | Measurement accuracy |
| Measurement uncertainty | Applicable uncertainty information where required by the test procedure | Shows uncertainty associated with the measurement result | Pass/fail status without the applicable acceptance rule |
| Decision rule | Defined acceptance rule where required | Defines how the result and uncertainty are used for conformity | Other RF PA performance requirements |
| Module identity | RF PA S/N when unit-level acceptance is required | Links the result to the tested unit | Batch-wide performance |
Keep Calibration Evidence Tied to the Actual Tested Unit Where Required
When acceptance is performed per delivered module, the power-measurement evidence should remain connected to that test record.
A useful traceability structure is:
One Unit → One S/N → One Test Dataset → One Test Report → Traceable Acceptance Evidence
The measurement-equipment record should then be part of that dataset, not a detached calibration label with no link to the actual RF test.
This structure is appropriate where the customer specification or acceptance procedure requires unit-level evidence.
It is not a universal reporting requirement for every RF PA project.
What the RFQ Should Define
If calibrated RF power evidence is part of module approval, the RFQ should define, where relevant:
- operating frequencies or test points;
- target Pout;
- Pout reference plane;
- Pin or drive condition;
- required power sensor or meter identification;
- calibration-record requirement;
- calibration-status requirement;
- applicable calibration frequency or frequency range;
- test date record;
- measurement method;
- test-path correction method;
- load condition;
- acceptance limit or tolerance;
- measurement uncertainty requirement where applicable;
- decision rule where required;
- unit-level traceability;
- report format.
This prevents a buyer from receiving a report that says only:
Calibrated power meter used.
That statement is too vague to establish:
- which sensor was used;
- whether its calibration evidence applied to the actual test frequency;
- whether its calibration status applied to the test date;
- which reference plane was reported;
- whether the corrected Pout was reconstructed correctly;
- how a result near the acceptance limit should be judged.
When calibrated RF power evidence is part of module approval, define these requirements before selecting the RF PA module.
FAQ
Does a Current Calibration Date Prove the RF PA Power Result Is Accurate?
No.
A current calibration status supports the measurement-equipment evidence, but it does not by itself prove that the complete RF measurement is correct.
The result still depends on the actual sensor used, applicable calibration evidence, test frequency, reference plane, correction state, load condition, and other relevant measurement boundaries.
Does Overdue Calibration Prove That the Power Reading Is Wrong?
No.
An overdue calibration status does not show whether the reading is high, low, or unchanged.
It means the measurement no longer satisfies the predefined calibration-status evidence without further review under the applicable procedure.
If later recalibration is used as part of that review, the as-found information may help assess the earlier result, but the new calibration date alone does not retroactively validate it.
Should the Report Identify the Power Sensor as Well as the Meter?
Yes, when a separate power sensor produces the RF measurement.
The sensor model and S/N can be more important to measurement traceability than identifying only the display or controller.
The calibration evidence should also be applicable to the sensor and frequency used for the actual acceptance test.
What Calibration Evidence Should an RF PA RFQ Require?
The RFQ should define the evidence needed for the project rather than requesting only a “calibrated meter.”
Depending on the acceptance requirement, this can include sensor identity, calibration record, calibration-status requirement, frequency coverage, test date, reference plane, correction state, acceptance tolerance, measurement uncertainty, decision rule where required, and unit S/N.
Conclusion
Power meter calibration supports RF PA acceptance evidence, but a calibration date alone does not prove that the RF power result is correct or fit for the required pass/fail decision.
A defensible result should identify the actual power sensor or measurement equipment used, connect the applicable calibration evidence and calibration status to the test date and frequency, and retain the measurement location, reference plane, correction state, load condition, and unit identity required by the acceptance procedure.
Where the result is close to the acceptance limit, measurement uncertainty and the applicable decision rule may also affect whether the result can be treated as a pass.
An overdue calibration status does not reveal the direction or magnitude of a measurement error. If the equipment is calibrated later, the as-found result may support an impact review, but a new calibration date does not automatically validate an earlier RF PA measurement.
Likewise, current calibration status does not replace test-path correction or reference-plane control. These are separate evidence layers, and each must support the measurement claim it is being used to justify.
For an RFQ that requires traceable RF power acceptance evidence, provide the operating frequencies, target Pout and reference plane, required power-sensor or meter identification, calibration-record and calibration-status requirements, correction method, load condition, acceptance tolerance, measurement uncertainty or decision-rule requirements where applicable, and required unit traceability.
Contact RF SKYPOWER with these acceptance requirements before the test procedure is finalized.